Credits
Where our images come from
Guide images are real photographs or archive scans from open sources. None is AI-generated. Logos, owner portraits and project photos on contractor pages come from the firms' own websites and belong to those firms.
- Sheet
- C-1
- Status
- AI research draft, human review pending
Guide and page images
Draft. AI research draft, human review pending. Licenses were read on each source page on the date shown.
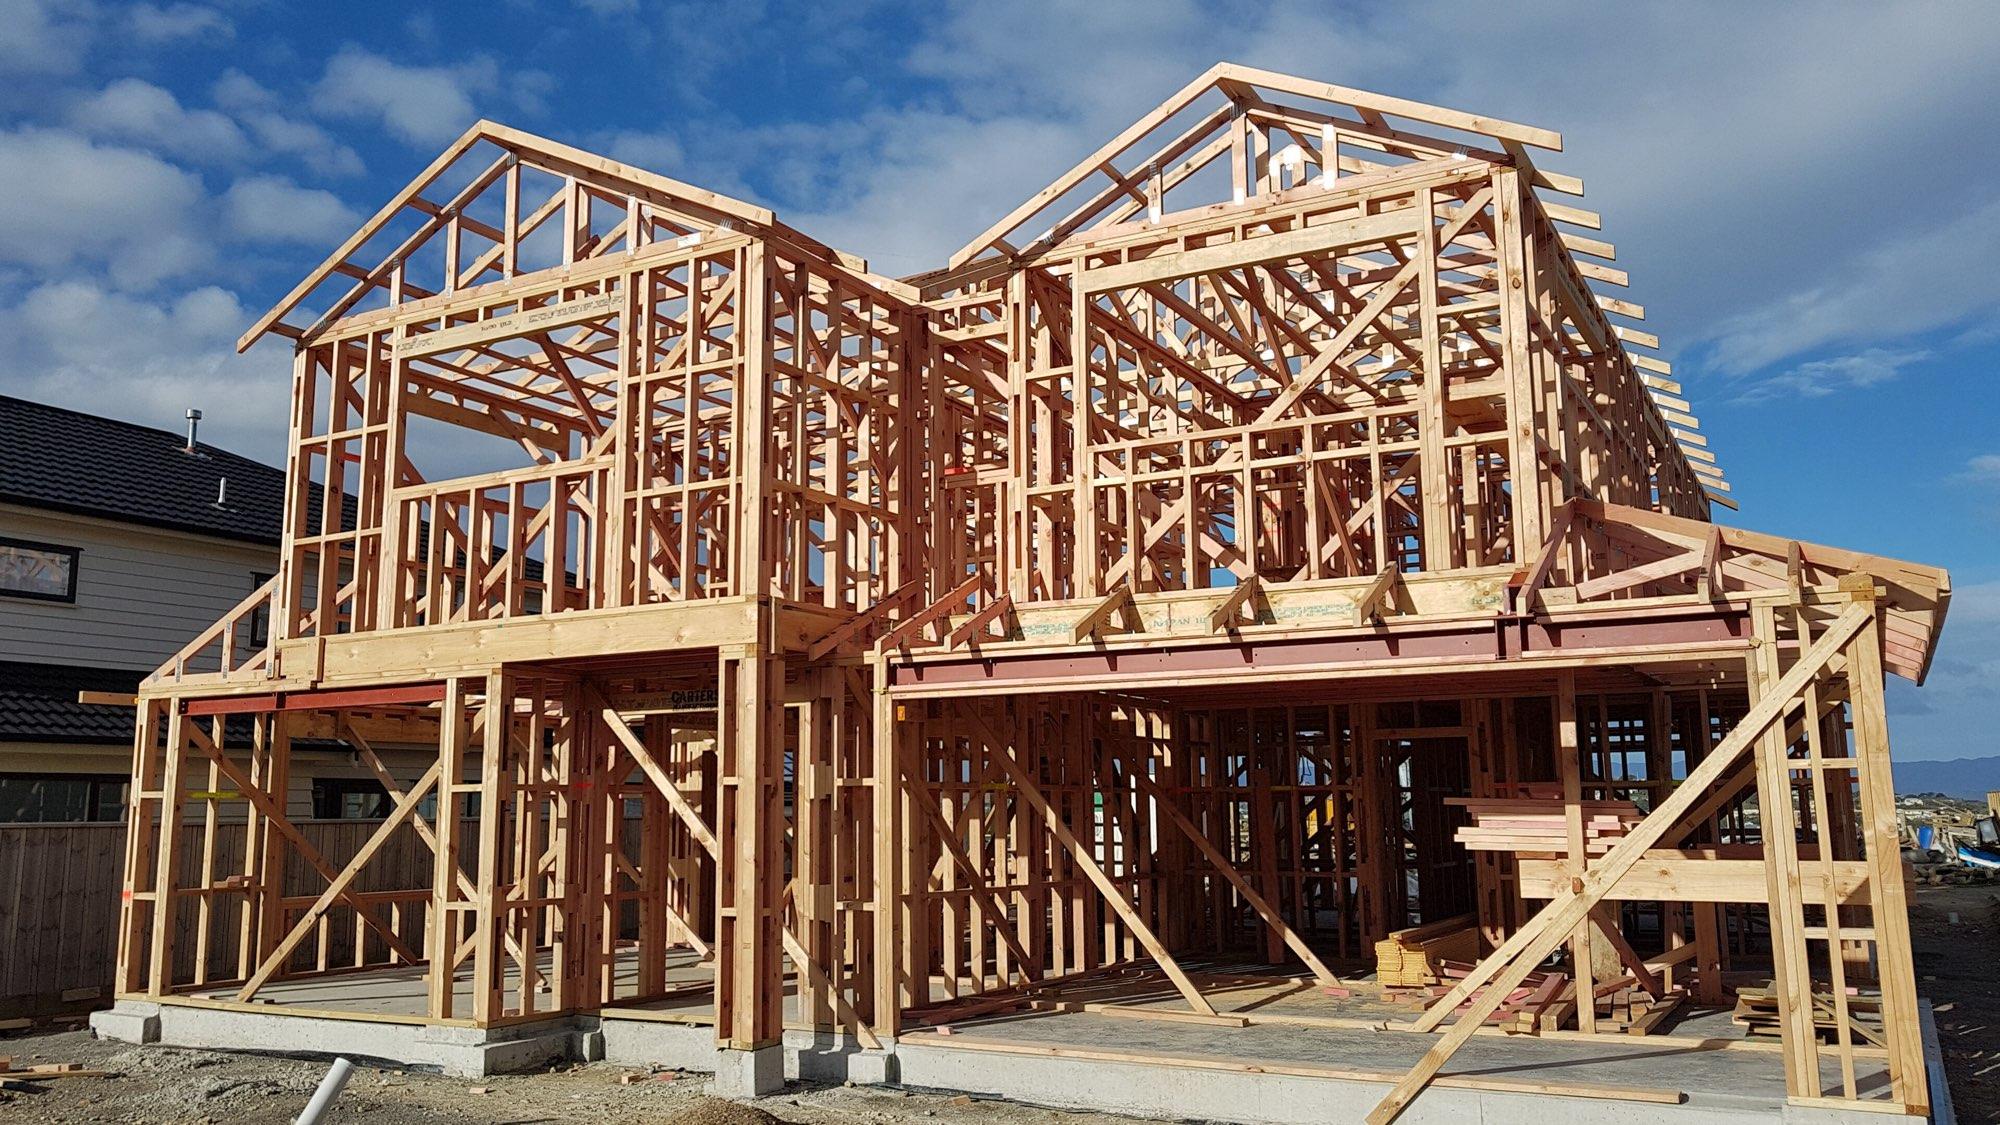
Timber wall and roof framing of a two-story house under construction on a concrete slab, with diagonal bracing against a blue sky.
By L Maule. CC BY-SA 4.0.
Illustrative · Fetched
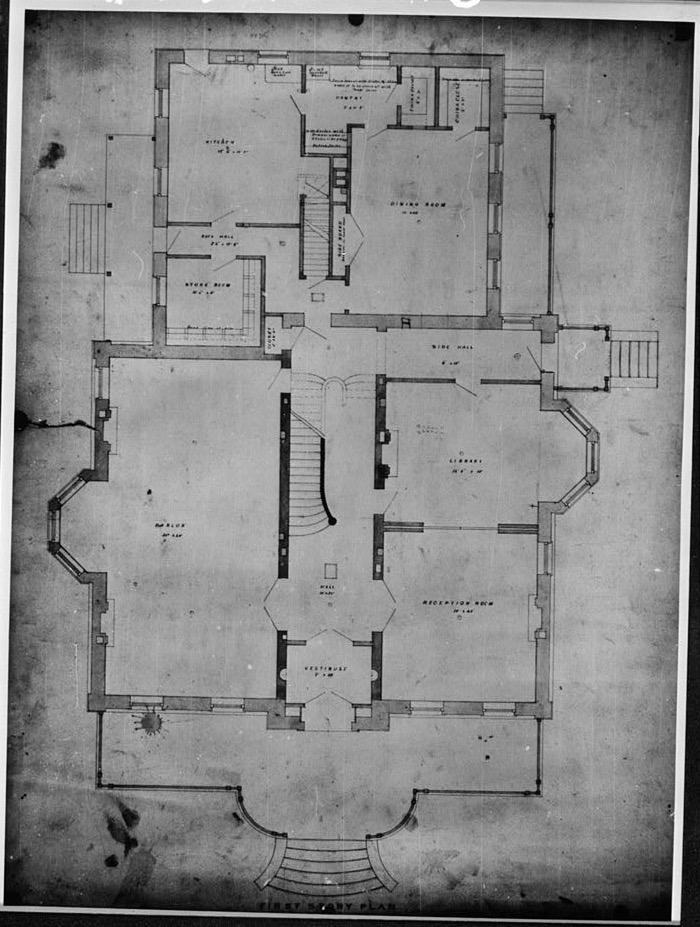
Measured first-story floor plan of the Alexander Ramsey House in Saint Paul, Minnesota, showing hall, parlors, library and kitchen wing, photographed for the Historic American Buildings Survey.
By Historic American Buildings Survey (architect Monroe Sheire, original drawing). Public domain (no known restrictions, Library of Congress HABS). Cropped.
Illustrative · Fetched
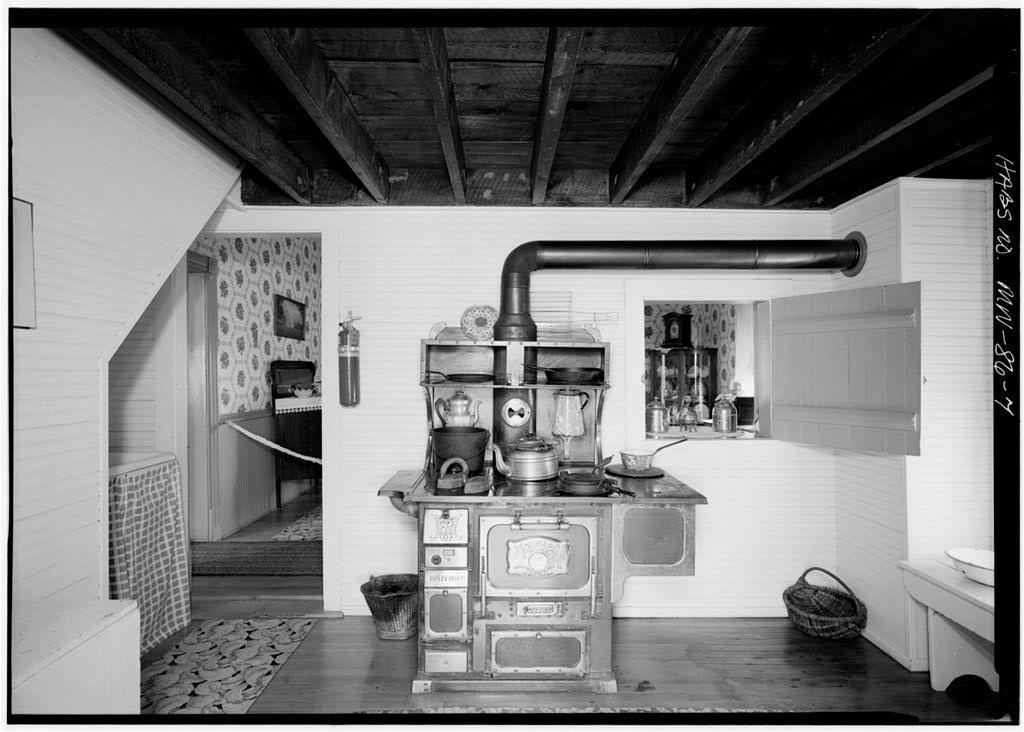
Black-and-white view of an old farmhouse kitchen with a cast-iron cookstove, exposed ceiling joists, painted board walls and a pass-through hatch.
By Historic American Buildings Survey. Public domain (no known restrictions, Library of Congress HABS).
Illustrative · Fetched
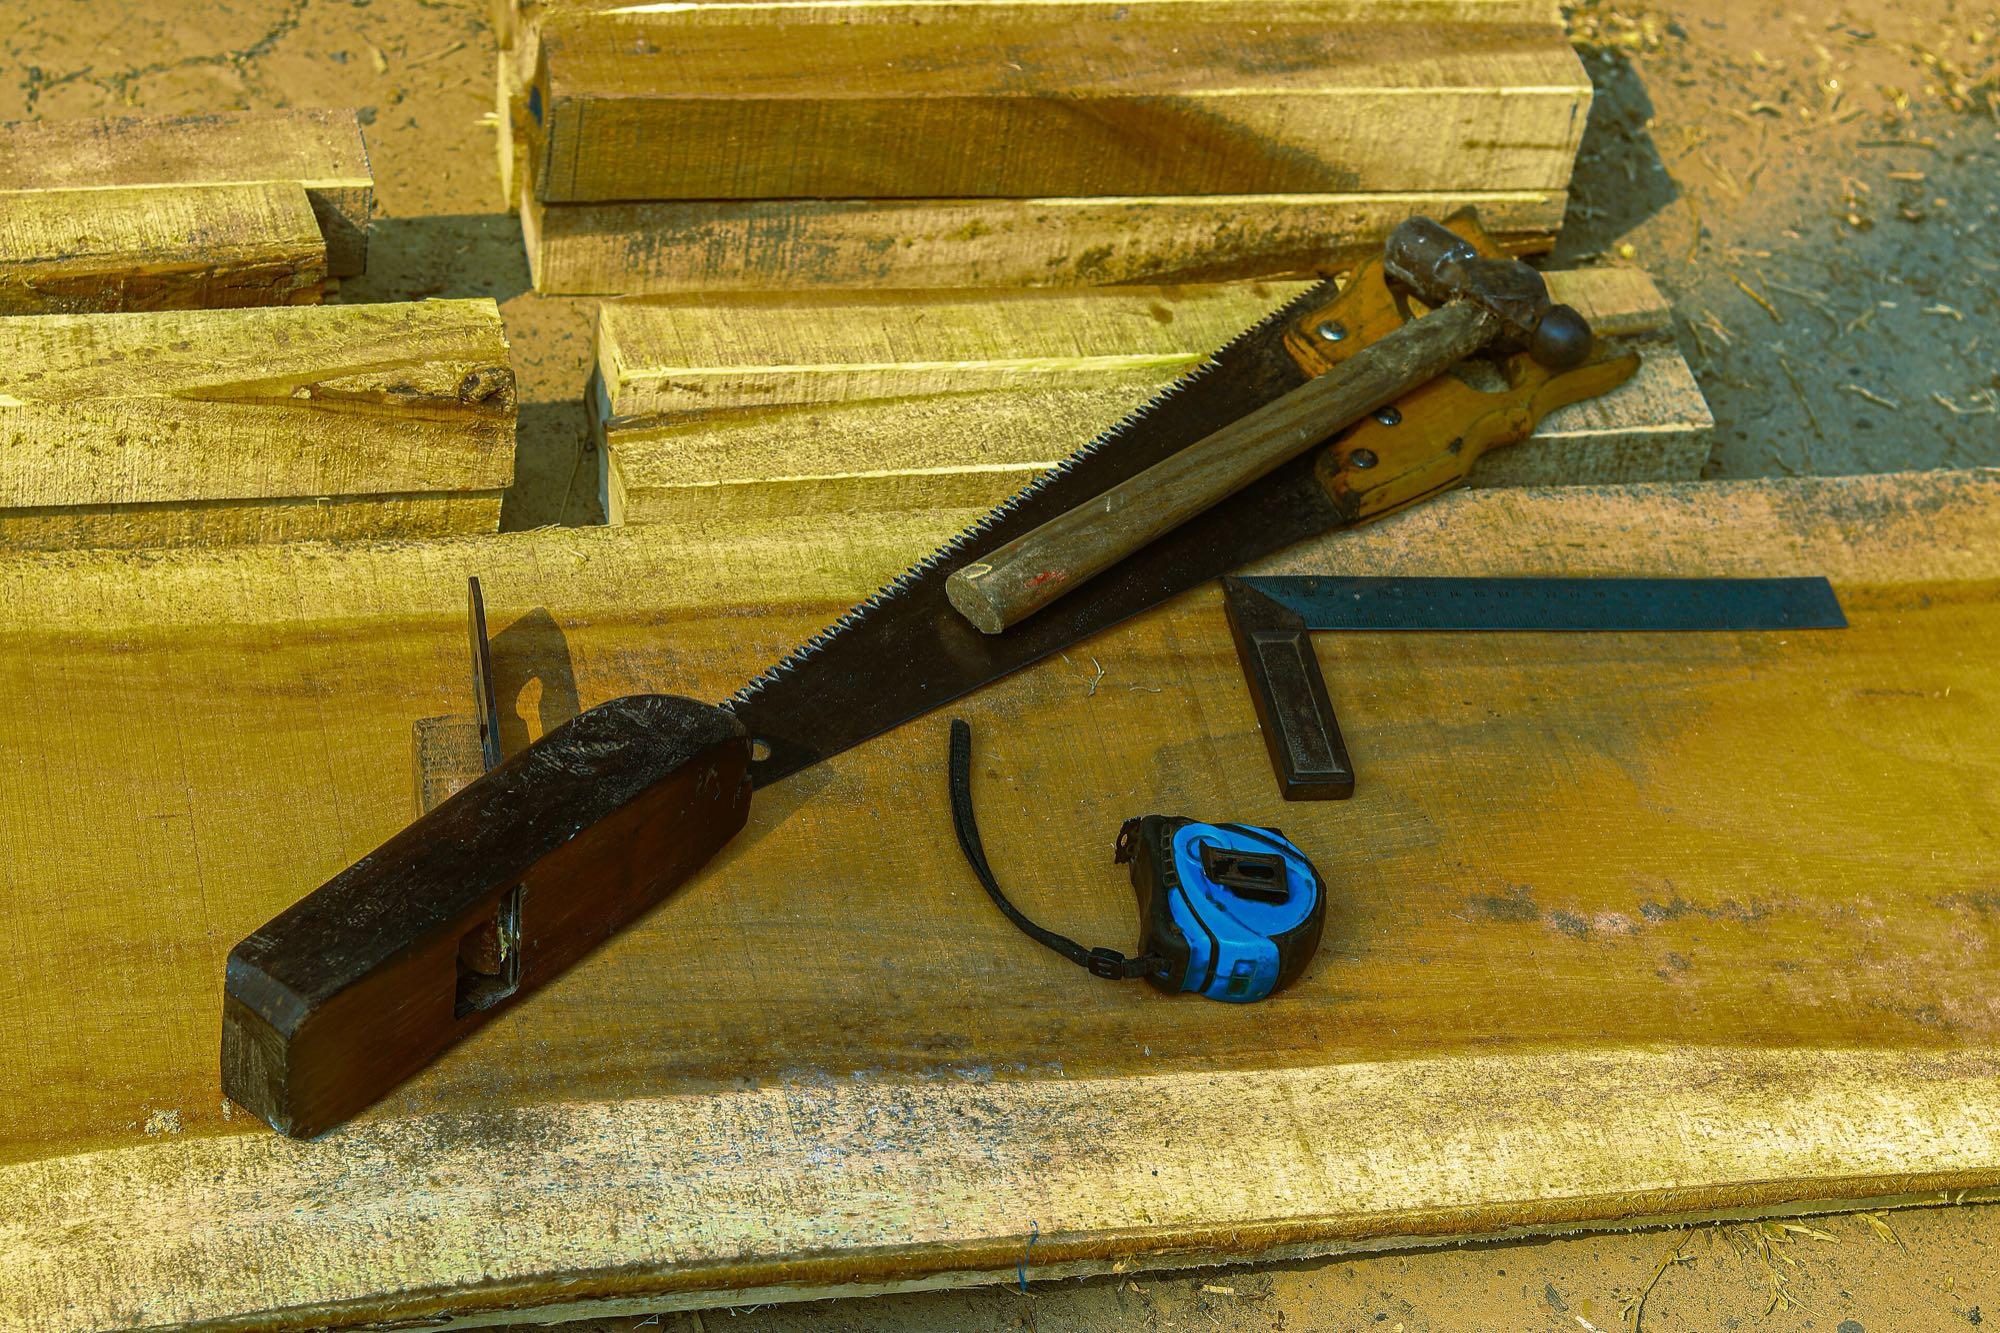
A hand saw, wooden plane, hammer, try square and tape measure resting on rough timber planks.
By A S M Jobaer. CC BY-SA 4.0.
Illustrative · Fetched
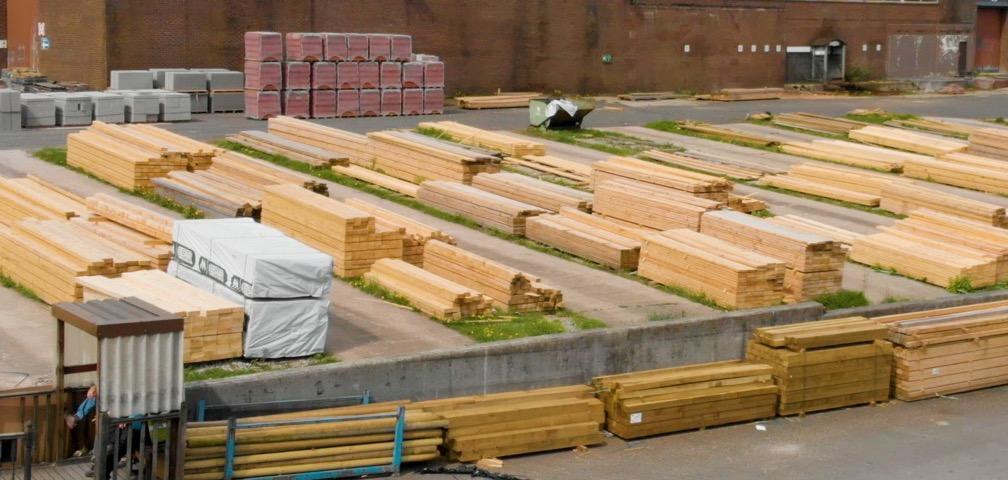
Rows of strapped lumber bundles stacked in an open timber yard under a gray sky.
By GeorgeHillTimber. CC BY-SA 4.0. Cropped.
Illustrative · Fetched
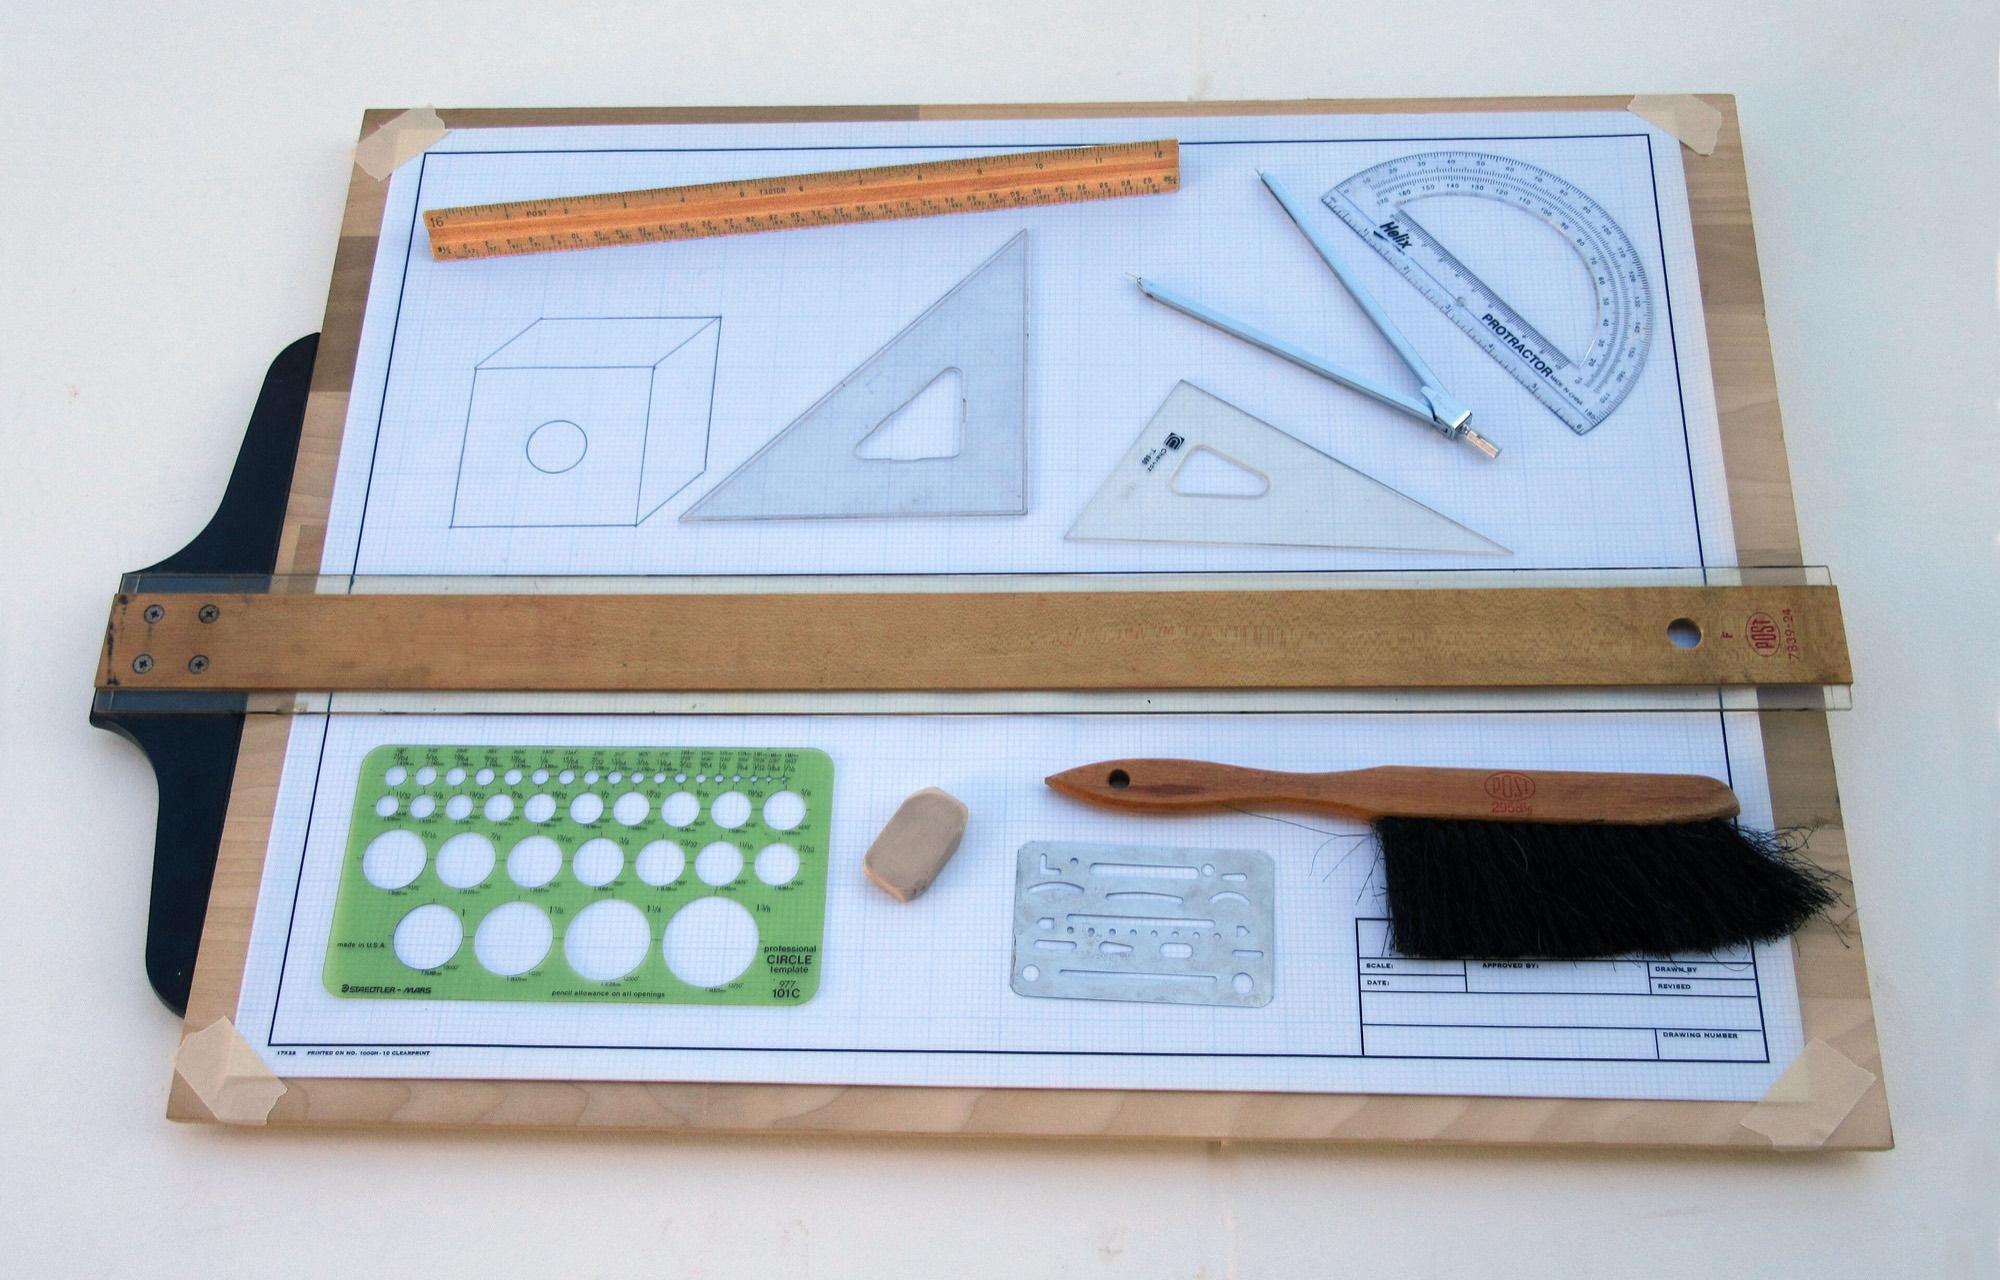
Drafting board with a T-square, triangular scale, triangles, protractor, compass, circle template and brush laid on graph paper.
By Swtpc6800 Michael Holley. CC BY-SA 4.0.
Illustrative · Fetched
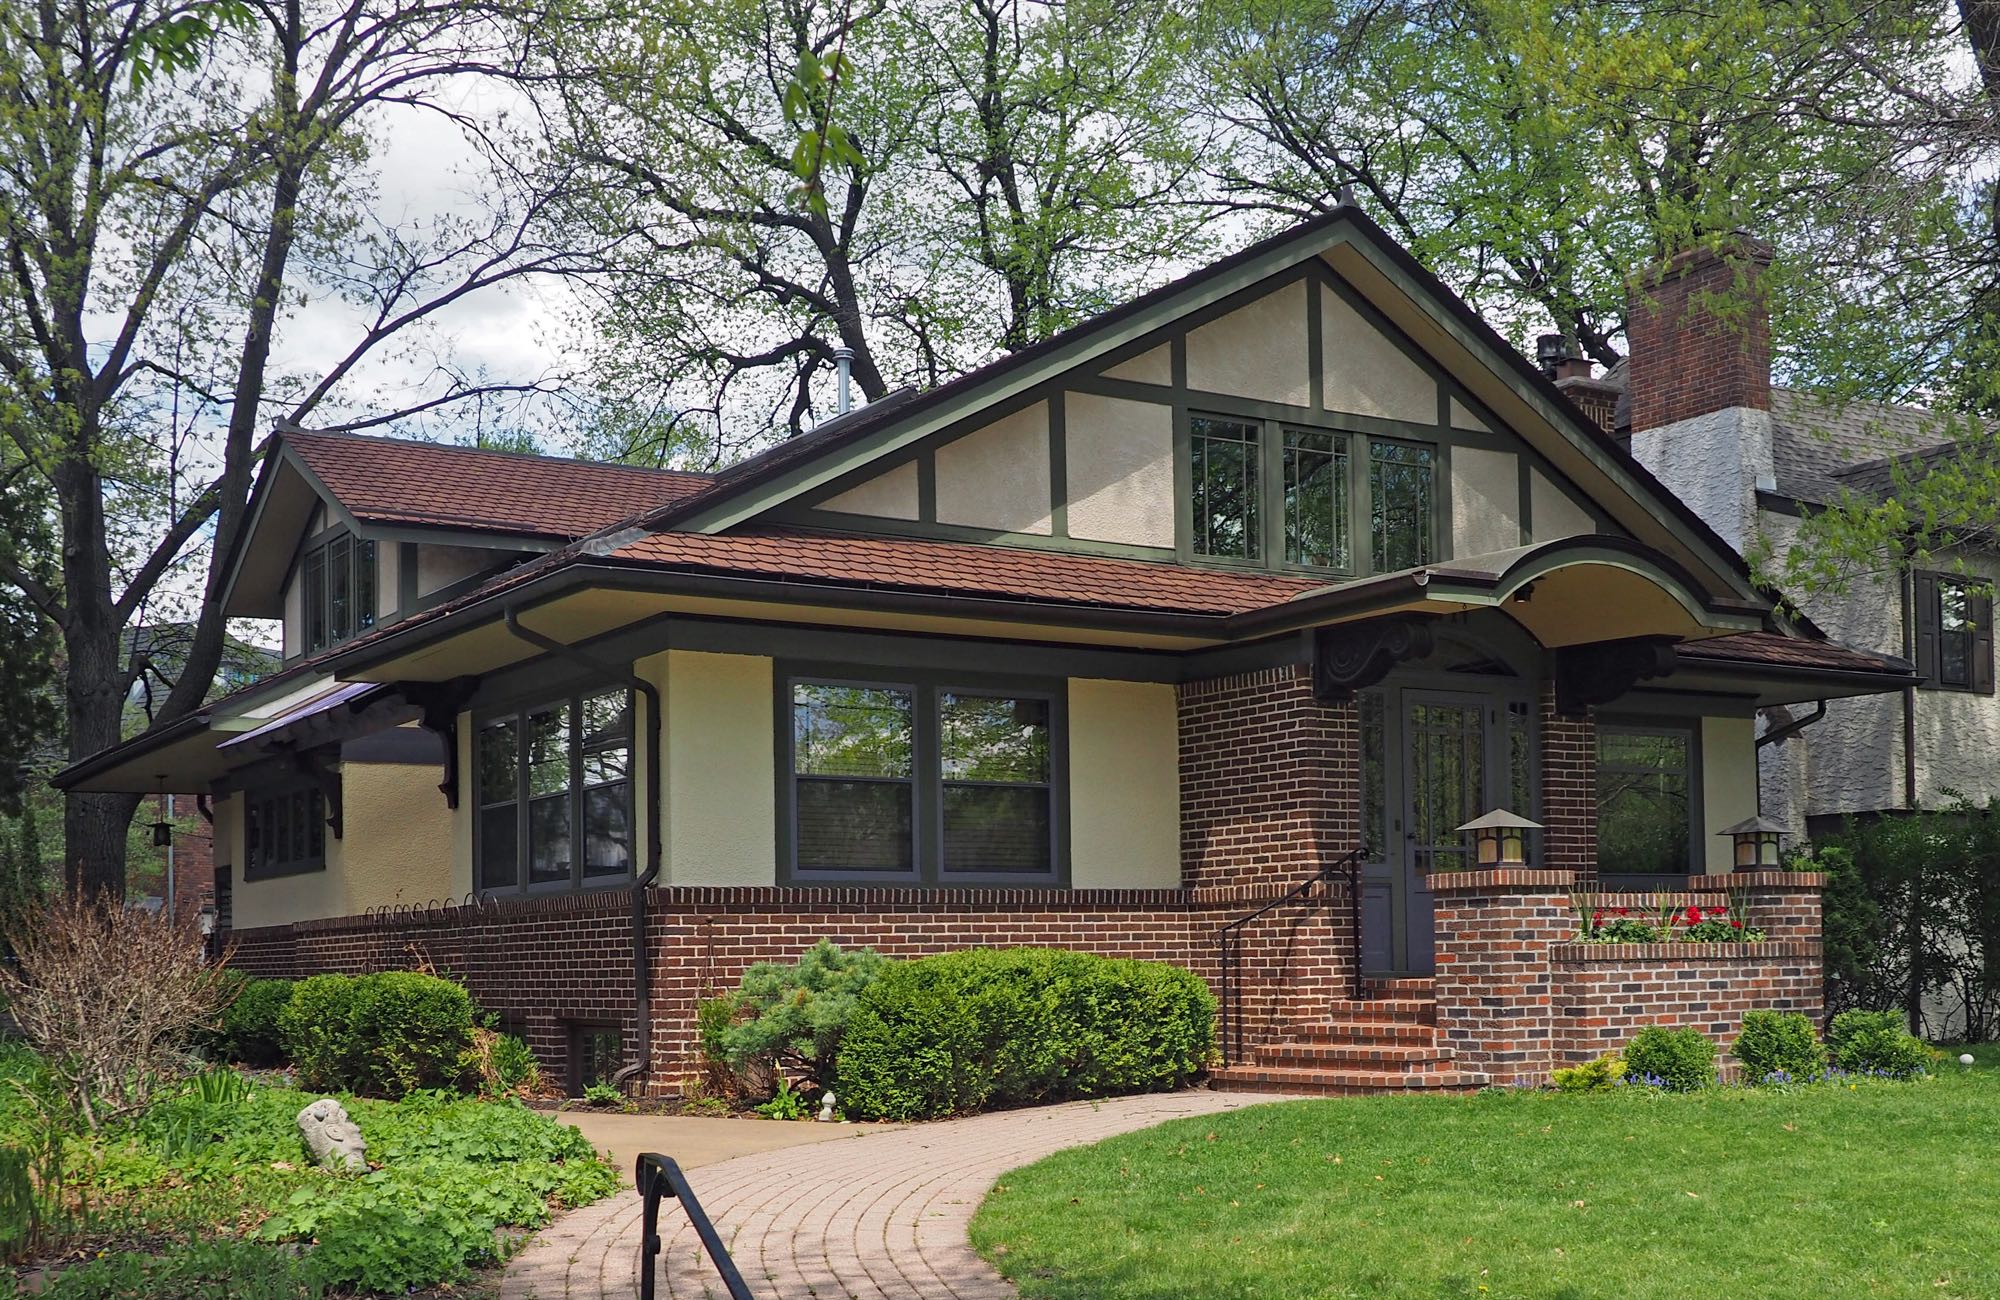
Exterior of a brick and stucco Craftsman-style house with a low gabled roof and front steps, Minneapolis, Minnesota.
By McGhiever. CC BY-SA 4.0.
Illustrative · Fetched
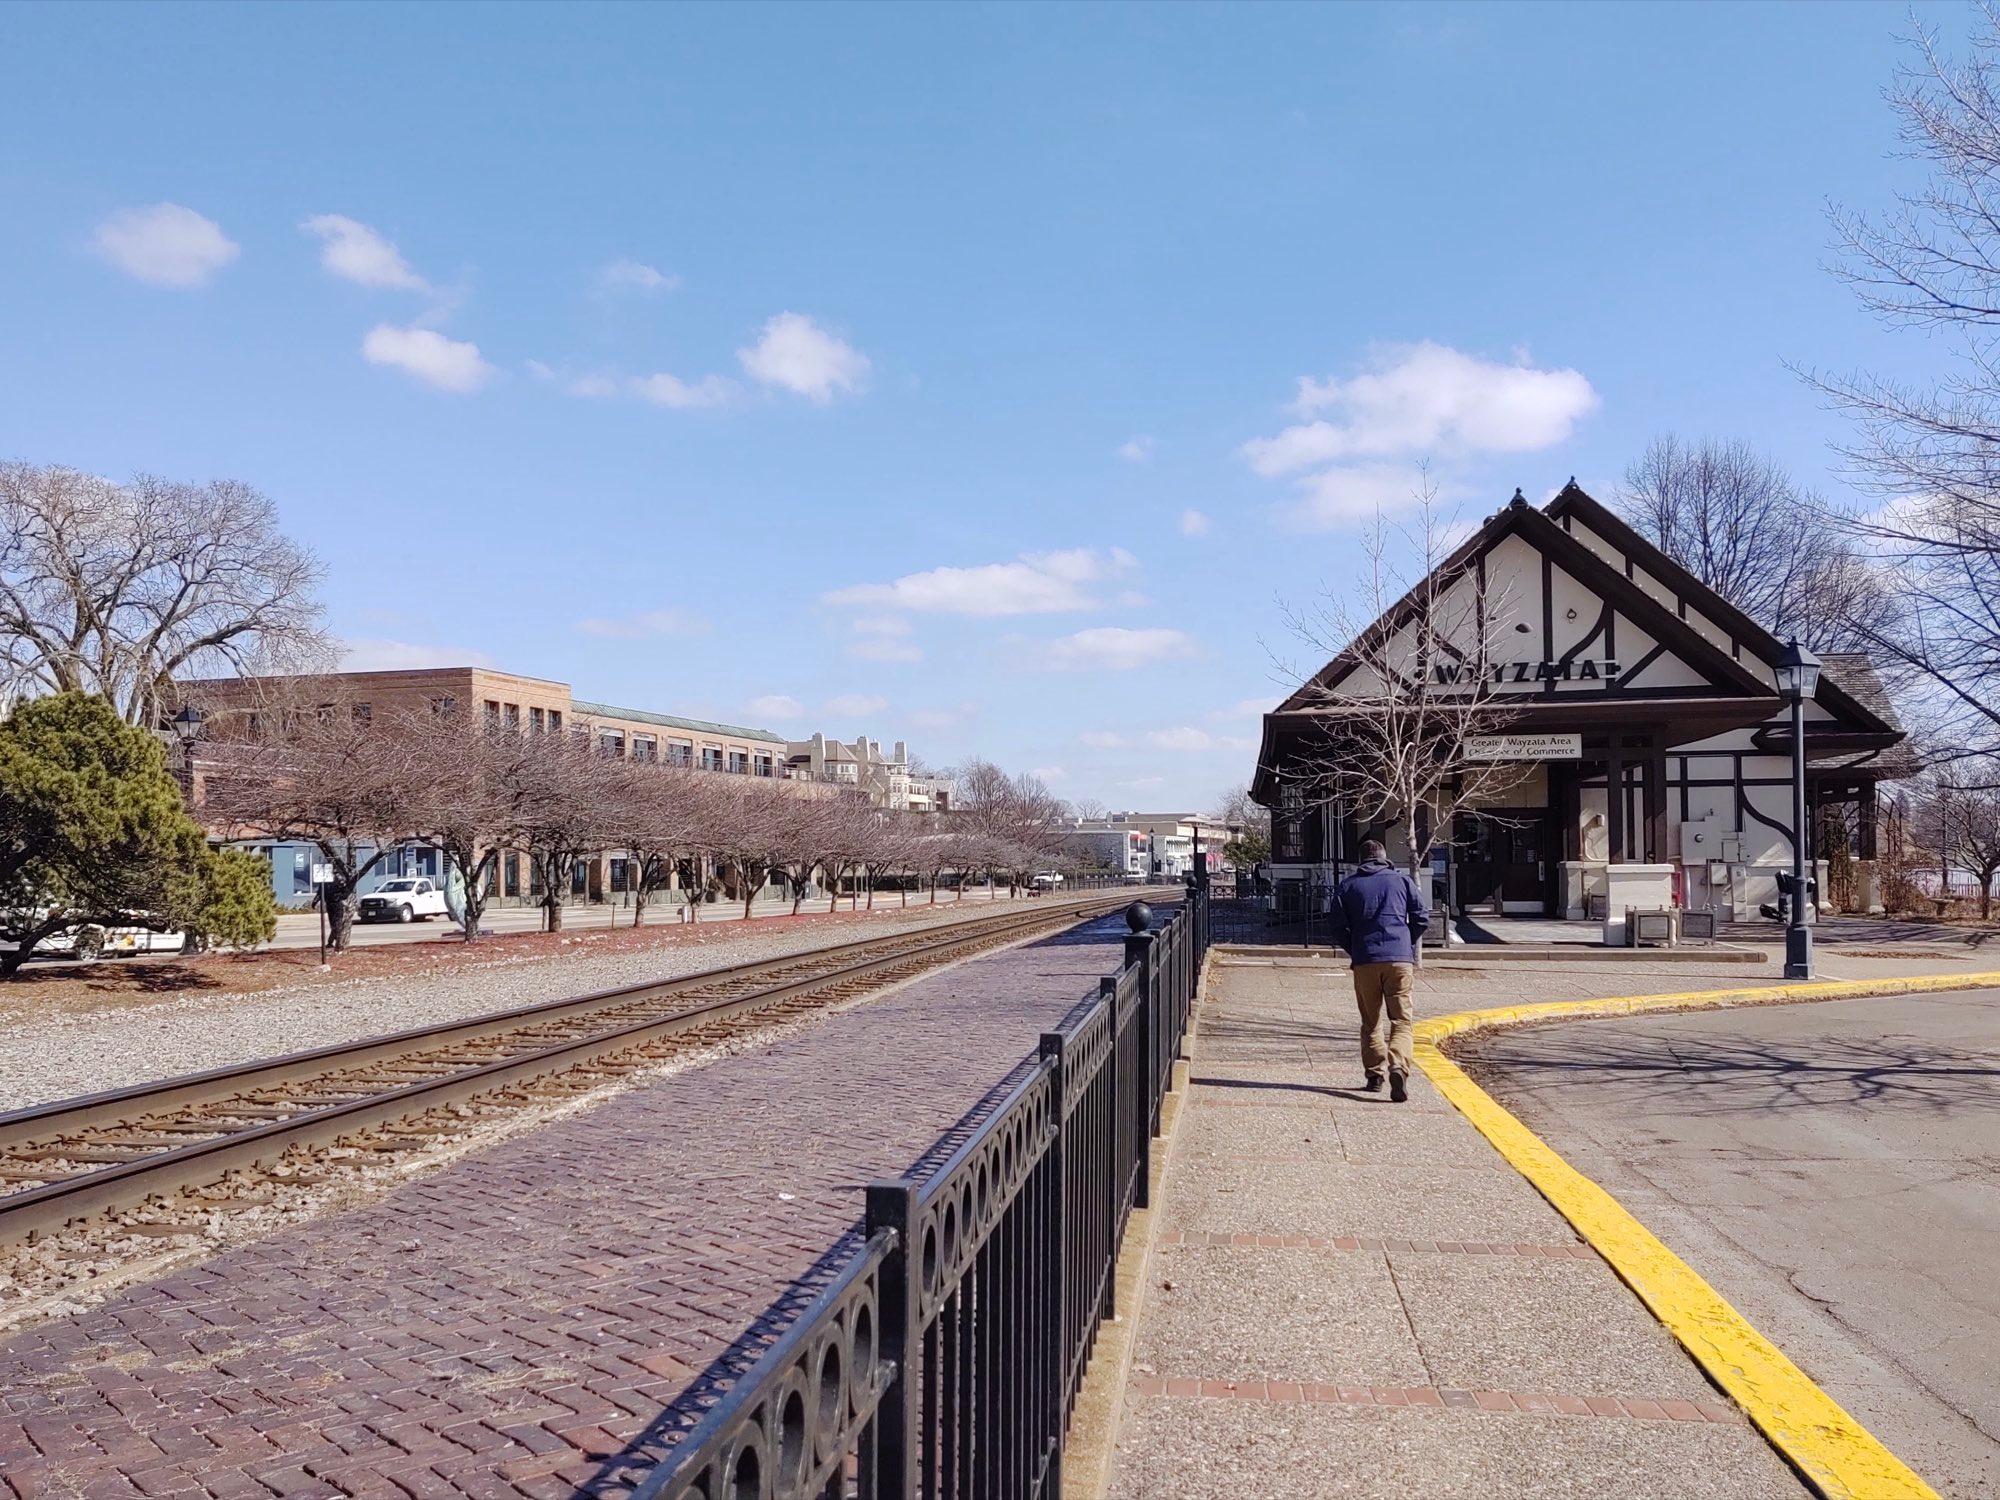
The Wayzata depot and railroad platform in Wayzata, Minnesota, on a clear March day.
By TheRoadDudeMN. CC BY-SA 4.0.
Shows the place named · Fetched
Close view of light plywood or pine board surface showing knots and wood grain.
By Kurt Kaiser. CC0 1.0.
Illustrative · Fetched
Logos, portraits and project photos from firms' websites
Each item below is shown to identify a firm or to show what the firm presents as its own work. Each was saved from the firm's own website on the date shown, and the source page is linked. We have not yet asked any firm for permission to show them, so the rights remain with the firm and every one is a draft. Showing a firm's logo, photo or owner is not an endorsement, and we did not alter the images other than changing size or file format.
No logo is shown for AMEK Design + Build, College City Design-Build, Executive Remodeling, Garvin Homes, Higgins Construction, Ispiri, J. Carsten Remodeling, Knight Construction and Design, Lecy Bros., McCall Construction Company, Murphy Bros. Design | Build | Remodel, Revision, TWS Remodeling, Welter Construction, Woodcrest Homes LLC, XPRES Kitchen & Bath, because we did not find one on that firm's own site that we could attribute to it. 16 of 16 firms have no owner portrait or project photo here: we only took a portrait where the person is named beside it, and photos only where the firm's own page presents them as its work.
If you represent a firm and want an image changed or removed, write to the corrections address in the footer.